
How Do I Plan a Backyard Makeover Without Paying Twice?
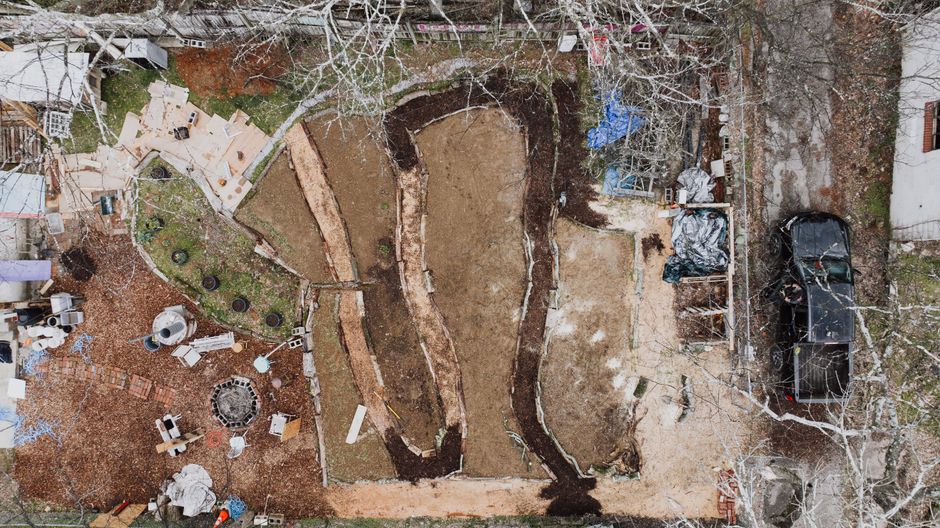
Plan the whole yard before building any part of it: map the site, define how people and pets will use it, fix grading and drainage, place utilities, then install permanent hardscape before finishing with plants. Spend in phases only after each phase has a job in the final plan. That sequence prevents temporary patios, paths, and plantings from becoming demolition costs later.
Where do I start when planning a backyard makeover?
Start with a master plan, not a shopping list. The first job is to reduce expensive guesswork: record what exists, decide what the household needs, and draw where each use belongs before selecting materials or plants.
Mississippi State University Extension lays out a six-step process: make a base plan, inventory and analyze the site, assess family needs, locate use areas, develop those areas, then develop the planting plan. University of Florida IFAS Extension reaches the same operational conclusion in a five-step design process and says a master plan saves time and money by organizing natural and built features before installation.
Run the Needs-First Sheet. Give every future area one clear sentence: “This space is for weekday meals,” “This route gets bins from the house to the curb,” or “This corner is for the dog.” A vague goal such as “make it nicer” cannot settle tradeoffs. A defined use can.
| Plan item | What to record now | Decision it prevents |
|---|---|---|
| Base map | Property lines, buildings, patios, utilities, septic systems or drains, and north direction | Building over a constraint or misplacing an addition |
| Site analysis | Soil, drainage, slopes, sun and shade, existing vegetation, views, privacy, and access | Choosing plants or features that fight the site |
| Needs worksheet | Entertaining, children, pets, cooking, storage, gardens, pathways, maintenance willingness, and budget | Funding a feature nobody will use |
| Phase list | What must happen first, what can wait, and what each phase depends on | Installing work that must be removed later |
Virginia Cooperative Extension recommends observing site areas for 10 to 15 minutes at different times of day. That is a practical drill, not busywork. Watch where water moves, where shade settles, which route gets used, and where maintenance equipment must pass. Then mark it on the plan while the evidence is visible.
Keep the plan honest about upkeep. The University of Minnesota Extension frames sustainable design around function, maintenance, environmental effects, cost-effectiveness, and visual appeal. Visual appeal matters. It just cannot outrank drainage, access, or the amount of maintenance the household will actually accept.
What backyard projects should be done first?
Do the work that changes the ground or needs access first: grading and drainage, required utilities, permanent hardscape, then most planting. This is the no-rework sequence. Each later layer depends on the one beneath it.
Mississippi State University Extension is direct: “All permanent hard surfaces such as patios, walkways, driveways and structures should be completed first.” Its guidance places land leveling and grade changes before installations, and drainage correction before permanent features. If a patio crew must later cross a new bed, remove a path, or excavate where irrigation should have run, the plan failed before the construction did.
- Correct water movement. Identify drainage problems, low or wet areas, slopes, erosion, and stormwater routes. The final layout should show drainage patterns rather than treating them as an afterthought.
- Place underground and service needs. Put utility locations, water access, and any planned service routes on the site plan before surfaces close over them.
- Build permanent hardscape correctly. Install patios, walks, retaining features, driveways, and structures that belong in the final design. Minnesota Extension notes that correctly installed hardscape reduces future problems such as heaving, cracking, and failing walls.
- Plant the enduring framework. Trees can be planted early because they need time to mature, but use the final plan to protect their space from future excavation and paving.
- Finish with flexible planting. Beds, seasonal containers, and smaller planting decisions come after the site, circulation, and built features are settled.
For modest roof-runoff work, the U.S. Environmental Protection Agency identifies rain barrels and cisterns as the simplest residential on-lot stormwater option and says existing roof drains can be retrofitted to feed them. The EPA lists typical reference costs of $100 for a rain barrel and $500 for a dry well, but these are planning reference points, not a local quote. It also says an infiltration area should be at least 10 feet from a house; dry wells are practical only where soils have high infiltration rates.
Do not turn that guidance into a blind purchase. First write the water problem in one line: “This downspout discharges beside the foundation,” not “buy a rain barrel.” Then verify the final location, the soil limitation, maintenance needs, and any local incentive before committing.
How can I improve my backyard now without redoing everything later?
Improve the yard now by buying flexibility, not by installing placeholders that conflict with the final design. A good early phase either solves a permanent site problem, establishes a planned long-lived element, or provides a movable improvement that can serve again elsewhere.
The useful test is the Three-Question Gate: “Does this appear on the final plan?” “Will later work need to cross, move, or excavate it?” “Can it be relocated without loss?” If the answer is no, yes, and no, skip it. That is not delay. It is avoiding a second invoice for removal and replacement.
Here is the contrast. Weak phase: “Put a small path wherever there is room, then decide on the patio later.” Strong phase: “Mark the final patio and route first; build only the path segment that remains part of that circulation plan.” The second version gives the contractor, household, and future budget one shared target.
Virginia Cooperative Extension notes that landscape plans commonly take several years to implement as weather, finances, resources, and plant maturation allow. That makes phasing normal, not a compromise. Its guidance calls for an overall plan with goals, timeline, budget, resources and contacts, plus site maps and information so each phase fits the complete design.
Put every proposed purchase into one of three lanes: permanent now, movable now, or wait. A drainage correction shown on the plan belongs in permanent now. A movable furnishing that serves the defined use area can belong in movable now. A decorative feature placed where a future utility, walk, or grading change may go belongs in wait.
Make cost discussions equally specific. University of Florida IFAS Extension says the budget must include materials, initial installation costs, and ongoing maintenance for both plants and hardscape. Write those as separate lines. A low installation cost can still be the expensive choice if it requires frequent replacement, creates a maintenance burden the household will not carry, or must be removed for the next phase.
Finish this week with a 30-minute plan drill: walk the yard at two different times, mark water, shade, access, and existing constraints on one base map, then write one sentence for each intended use area. Before authorizing any project, ask: “What later phase does this make easier?” If there is no answer, leave it off the schedule.
Frequently Asked Questions
Should I install a patio before planting landscaping?
Yes, complete permanent patios, walkways, driveways, and structures before most landscaping. Mississippi State University Extension specifically directs homeowners to resolve drainage and grade changes first, then complete permanent hard surfaces. Trees are the useful exception because they need time to mature, but place them where the final design shows they belong.
How do I make a realistic budget for a backyard renovation?
Budget each phase for materials, initial installation, and ongoing maintenance rather than using one construction-only number. University of Florida IFAS Extension also recommends accounting for the household's intended uses and maintenance style. Put only work that fits the final site plan into the current phase, and keep drainage requirements separate from decorative wants.
What should I include in a backyard master plan?
Include a base map, site analysis, household needs, use areas, a final layout, a phase timeline, budget, and project contacts. Map boundaries, structures, utilities, drainage, slopes, sun and shade, existing vegetation, storage, access, privacy needs, and maintenance access. The point is not a decorative drawing; it is a decision record that lets every later phase fit the same destination.
Sources
- Mississippi State University Extension Service: Developing a Home Landscape Plan
- University of Florida IFAS Extension: Landscape Design
- Virginia Cooperative Extension Master Gardener Program: Landscape Planning
- University of Minnesota Extension: Lawns and Landscapes
- U.S. Environmental Protection Agency: On-Lot Stormwater Treatment
Read next
Should I Patch, Resurface, Overlay, or Replace My Cracked Concrete Patio?
Use this decision guide to choose the safest, budget-conscious repair for a cracked or crumbling concrete patio.
What Should I Put Around an Above-Ground Pool?
Choose safe, low-maintenance edging and ground cover for an above-ground pool without trapping water or risking the liner.